

Andover, MN homeowners have always dealt with the reality of short outdoor seasons and persistent insect pressure during the warmer months. Screened in porches have become one of the most requested outdoor additions in the area because they address both problems directly. With the right contractor, they also add lasting structural value to the home. Here are the questions Andover homeowners most commonly ask before starting a screened porch project.
The Value of Screened Porches in Minnesota
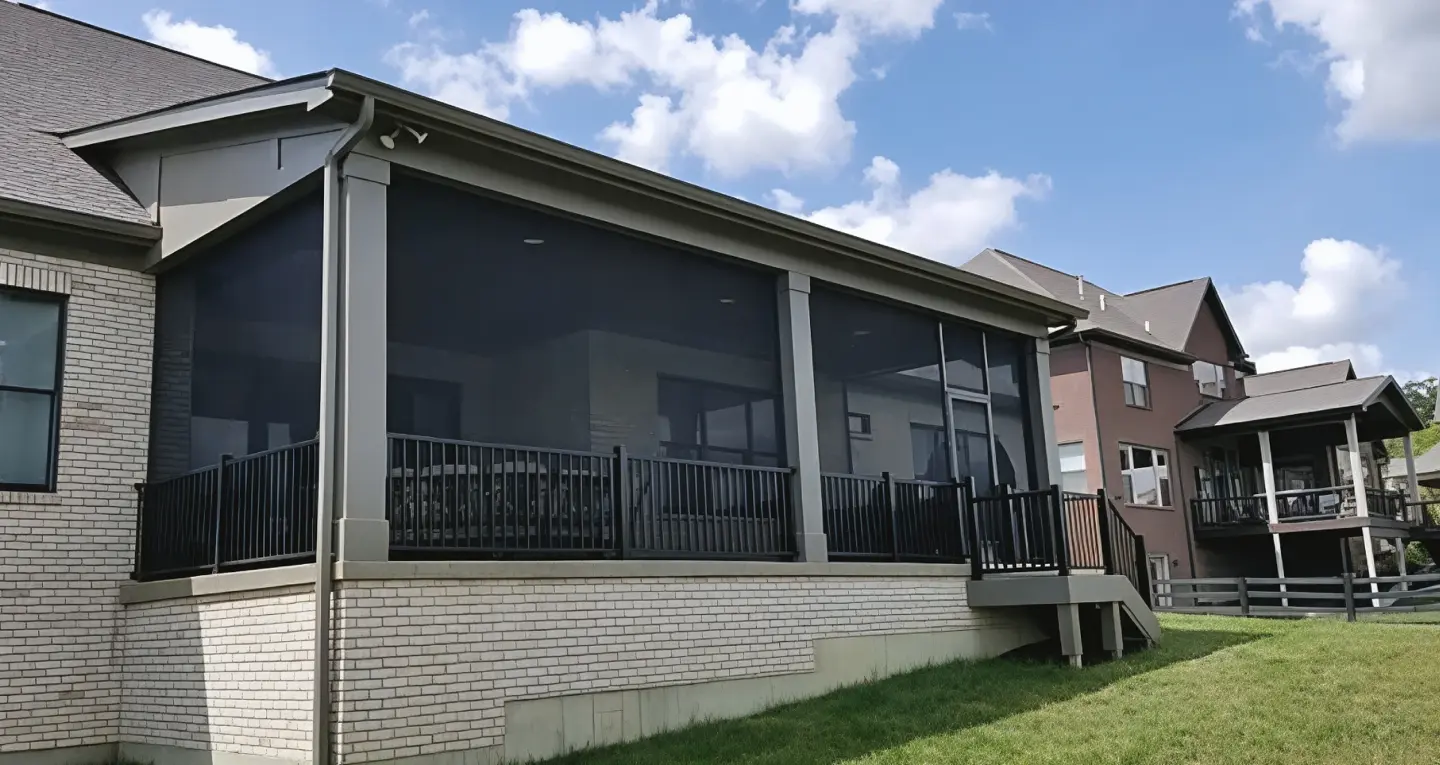
Minnesota’s summer season runs roughly from late May through September, and during that window, mosquitoes, gnats, and other insects can make open outdoor spaces genuinely difficult to use. Screened in porches extend the number of comfortable hours a family gets outside without requiring chemical deterrents or constant maintenance. They also provide protection from light rain and direct afternoon sun, which makes the space usable across a wider range of weather conditions. In Andover, where lot sizes support meaningful outdoor structures, the addition fits naturally into how most properties are laid out and how homeowners actually use the space.
Screened Porch Styles and Enclosure Options
Not all screened porch projects look the same. Covered porches, porch enclosure systems, and three-season rooms each serve a different purpose and involve different construction requirements. A three-season room is more heavily enclosed and can extend use well into fall, while a standard screened enclosure is lighter and more open. Sunrooms represent a step further, with more permanent glazing and climate control potential. Porch footing options include helical piers and diamond piers, both of which provide stable foundations suited to Minnesota’s frost conditions. The right configuration depends on how the space will be used, the existing structure of the home, and the budget available.
Building for Minnesota’s Climate Conditions
Andover sits in Anoka County, where frost depths reach 42 to 60 inches and the ground shifts significantly between freeze and thaw cycles each year. Any structure attached to or adjacent to the home must account for that movement. Footings installed to proper depth and specification prevent settling, cracking, and structural separation over time. Screen systems used in this climate also need to handle wind loads from Minnesota’s open terrain, which means framing strength and connection hardware matter as much as the screen material itself. Sunspace window systems designed for northern climates integrate well with enclosed porch designs and hold up better across temperature extremes than standard glazing.
Screening Materials and Enclosure Systems
Screen selection affects durability, visibility, and insect protection. SCREENEZE screen systems are a verified option for screened in porches in this market, offering structural framing that supports the screen panels and allows partial opening depending on conditions. Porch enclosure systems that allow conversion between open and closed configurations give homeowners flexibility across the season. Composite and PVC framing materials are used in screen wall construction because they resist moisture and temperature cycling better than untreated wood, which matters in a climate that sees both high summer humidity and dry, cold winters.
Experience and Expertise Behind the Build
Experience matters in a climate like Andover’s because the margin for error on outdoor structures is narrow. With over 10 years in business, more than 600 completed projects, and 10 years of industry experience, the team behind every screened porch build understands what works in Minnesota’s conditions and what does not. Being family owned and operated means project quality is tied directly to the reputation of the people doing the work, not a corporate franchise model. Clients who need to manage project costs also benefit from available financing options, which allows the project to move forward without requiring the full investment upfront.
Complementary Outdoor Living Features
Screened in porches pair naturally with other outdoor additions, and building multiple elements at the same time typically produces a better result than phasing work separately. Composite decking, PVC decking, pergolas, privacy screens, privacy walls, and louvered pergola systems can all be incorporated into the same project. Deck construction in materials like TimberTech by Azek integrates cleanly with porch framing when both are designed together. For homeowners who want a more complete outdoor area, combining a screened porch with a connected deck or covered patio avoids the disruption of returning crews and the visual awkwardness of mismatched structures added at different times.
Ready to Plan Your Screened Porch Project in Andover?
Contact WJC Decks and Remodeling to discuss your options, get a consultation, and learn more about available financing.
WJC Decks and Remodeling
4672 166th Ave NW, Andover, MN 55304
+1 612 369 0723