

Starting a deck project in Andover raises practical questions that homeowners often do not know to ask until problems arise mid-build. Minnesota’s climate, local permitting requirements, and material performance in freeze-thaw conditions all factor into what separates a well-built deck from one that requires repair within a few years. Asking the right questions during the deck design phase puts the project on solid footing before a single board goes down.
What Deck Styles Are Available for My Property?
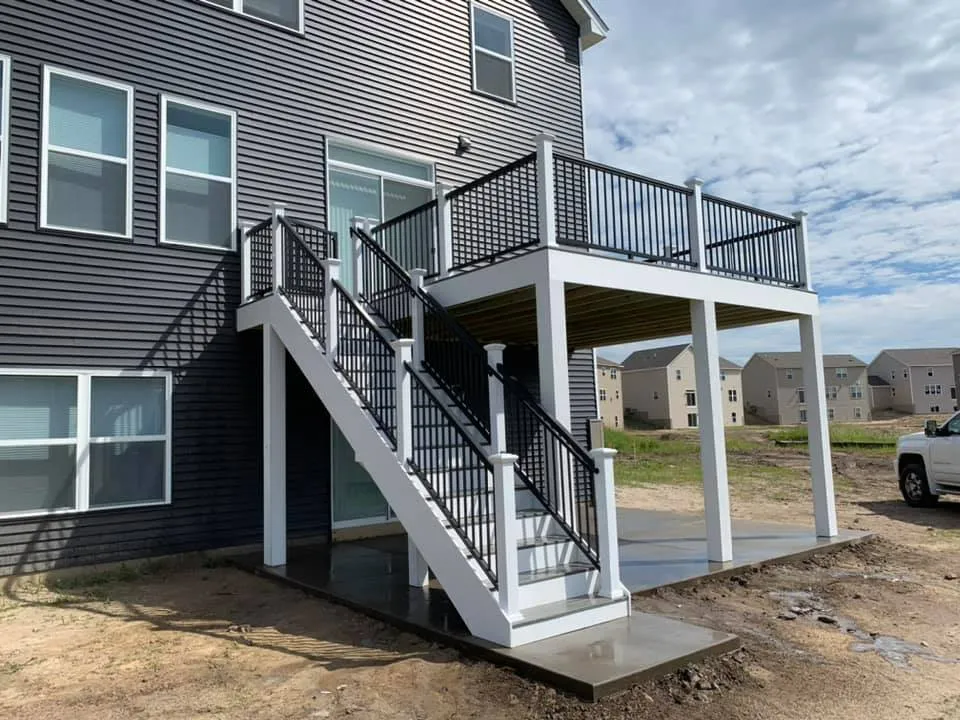
Good deck design starts with understanding the range of styles that suit the site. Platform decks, raised decks, multi-level decks, freestanding decks, rooftop decks, pool and spa decks, curved decks, cantilevered decks, covered decks, and screened porch decks each serve different functional goals and work better on certain lot types. In Andover, where lots vary from flat suburban parcels to sloped wooded properties, the site configuration directly shapes which styles are practical. A designer who asks how the space will be used, not just how it should look, delivers a result that matches both the property and the lifestyle of the people using it.
What Materials Perform Best in Minnesota’s Climate?
Minnesota’s winters push materials hard. Frost depth in the Andover area reaches approximately 42 to 60 inches, and repeated freeze-thaw cycles cause low-quality decking to warp, crack, and delaminate. In a deck design consultation, ask specifically which composite and PVC products are rated for northern climates. TimberTech by Azek and comparable premium composites hold up well through temperature extremes and resist moisture infiltration that wood absorbs over time. Framing materials matter just as much as surface decking. Pressure-treated lumber, PWT lumber, and TimberTech aluminum framing all perform reliably in cold climates, and the right combination depends on load requirements and budget.
What Footing System Will Be Used?
Footing selection is one of the most consequential decisions in any deck design project, and it receives less attention than it deserves. In Minnesota’s frost-sensitive soil, helical piers and diamond piers both offer advantages over traditional concrete footings in certain site conditions because they extend below the frost line without requiring as much excavation. Ask your designer which footing system they recommend for your specific soil type and why. A builder who cannot explain their footing logic is a builder worth asking more questions of before signing a contract.
How Does the Design Process Work Before Construction Begins?
Deck design at a professional level involves more than a rough sketch. Ask what the process looks like from consultation through permit acquisition to framing. Over 600 projects completed and more than 10 years in business means the builder has encountered the range of conditions and complications that come up in the Andover area and knows how to plan around them. A family-owned operation that has worked locally for a decade carries institutional knowledge of Anoka County’s permitting office and the soil and weather conditions specific to this part of the metro.
Can Additional Features Be Integrated During the Design Phase?
Privacy screens, privacy walls, privacy panels, pergolas, louvered pergolas, covered porches, screened porches, sunrooms, three-season rooms, porch enclosure systems, and concrete patios can all connect to or extend from a deck build. Planning for these additions during the deck design phase rather than retrofitting them afterward produces a more structurally coherent result and typically costs less. Ask what adjacent structures the builder handles and whether integrating them into the current project makes financial and logistical sense.
Is Financing Available for the Project?
Deck projects in the Andover area range widely in cost depending on size, materials, footing requirements, and added features. Financing is available, which allows homeowners to build to the full specification they want rather than scaling back the deck design due to upfront budget constraints. Ask about financing options early in the process so the design scope does not get artificially limited by what is available at the time of signing. A builder who offers financing as part of the standard conversation is one that understands how homeowners actually budget for projects of this scale.
What Does the Repair and Remodeling Scope Cover?
Not every project starts from scratch. Deck inspection, resurfacing, additions, and remodeling are all services worth discussing if the property already has a structure that could be modified rather than replaced. Storm damage repair is also relevant in Minnesota, where hail, ice, and wind events cause structural damage that is not always obvious at first inspection. Ask upfront whether the builder assesses existing structures as part of their process, and what the threshold is between remodeling and full replacement.
Ready to start your Andover deck project?
Contact WJC Decks and Remodeling to schedule a consultation.
WJC Decks and Remodeling
4672 166th Ave NW, Andover, MN 55304
+1 612 369 0723