Icon gallery.webp
Gallery
Icon contact.webp
Contact

Thoughtful Deck Design and Consultation in Andover, MN

Deck 2 Copy Copy

Every great deck starts with a smart plan. WJC Decks and Remodeling offers deck design and consultation that maps out your vision, your lot, and your budget before a single board is cut. You walk away with a clear blueprint and confidence in every decision.
90309558 2539662889607474 5459366155812601856 n

Our Services

Our designers sketch layouts tailored to your home, yard, and lifestyle. You see realistic options that balance space, flow, and future maintenance.
Our deck consultation services include on-site assessment, goal discovery, and a full 3D deck model. You preview angles, elevations, and finishes before construction begins.
Strong framing is the foundation of every build we plan. We frame with wood, aluminum, and PWT (Pressure Treated LVL) using trusted brands like ProWood pressure treated, TimberTech Aluminum, Standard Pressure Treated Lumber, and PWT Lumber premium wood treated.
Not every project starts from zero. We offer deck inspection, deck resurfacing, deck addition, and full deck remodeling assessments so your plan reflects real site conditions.
Footing options include helical piers (Helico) and diamond piers for dependable support. Skirting choices include lattice skirting, solid wood panels, horizontal or vertical boards, stone or brick skirting, and composite deck skirting.
We plan railing installation and deck rerail using composite railings, glass railings, aluminum, and cable railing from TimberTech, Westbury, and Hideaway. Our team also provides deck lighting design consultation and installation, including post cap, rail lights, and step lights from TimberTech and Westbury.
A good plan considers the space below the deck. We spec Trex RainEscape and Zip-Up deck drainage systems, plus storage solutions or pergolas to extend usable square footage.

Deck Styles

Platform and Raised Decks

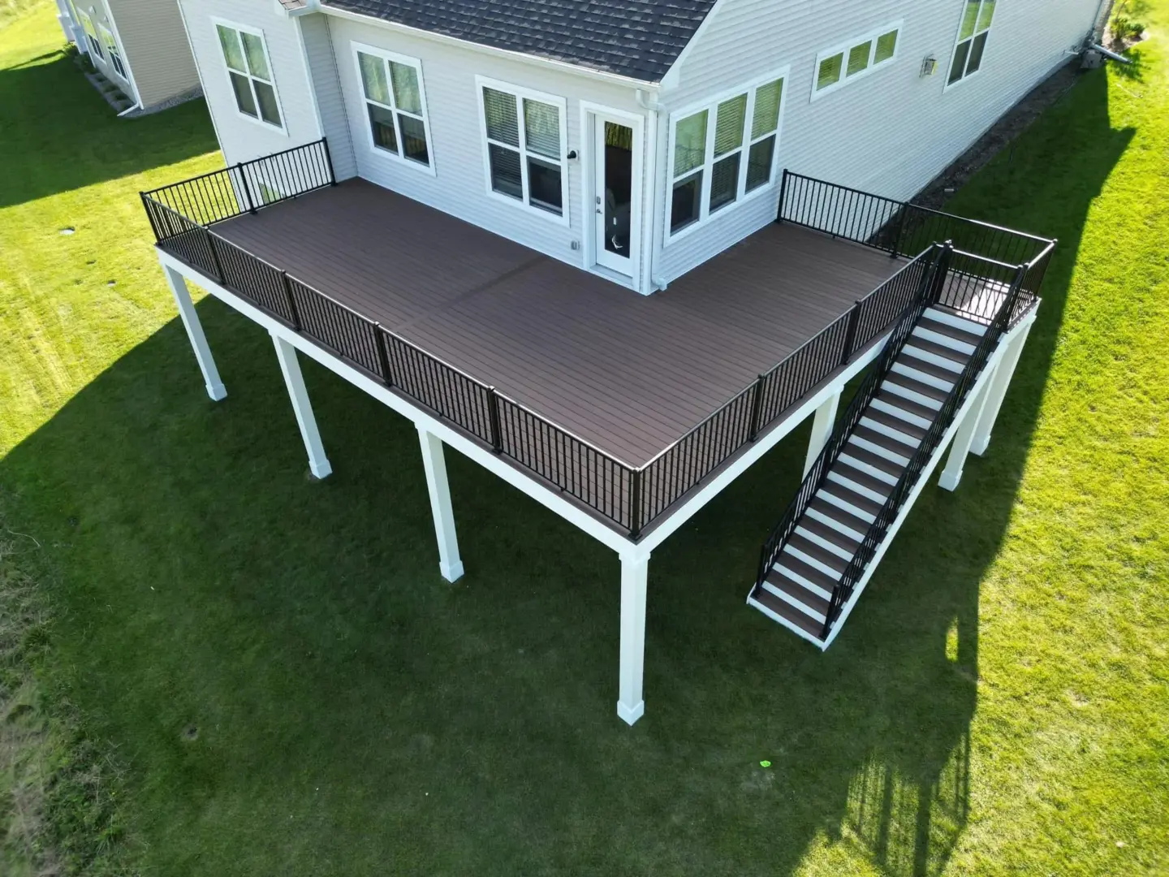
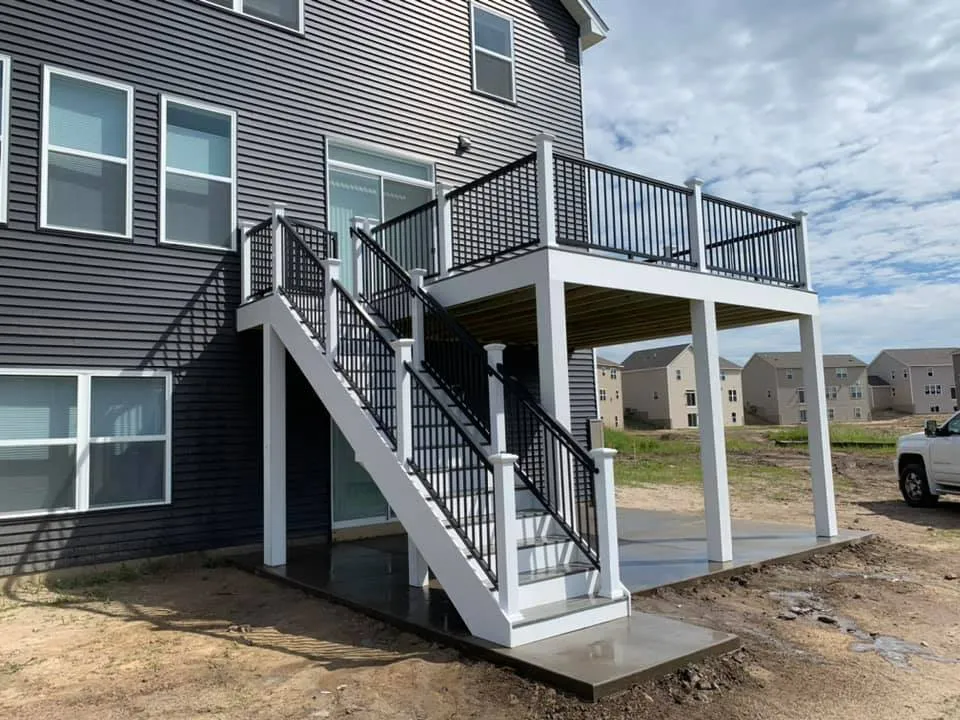
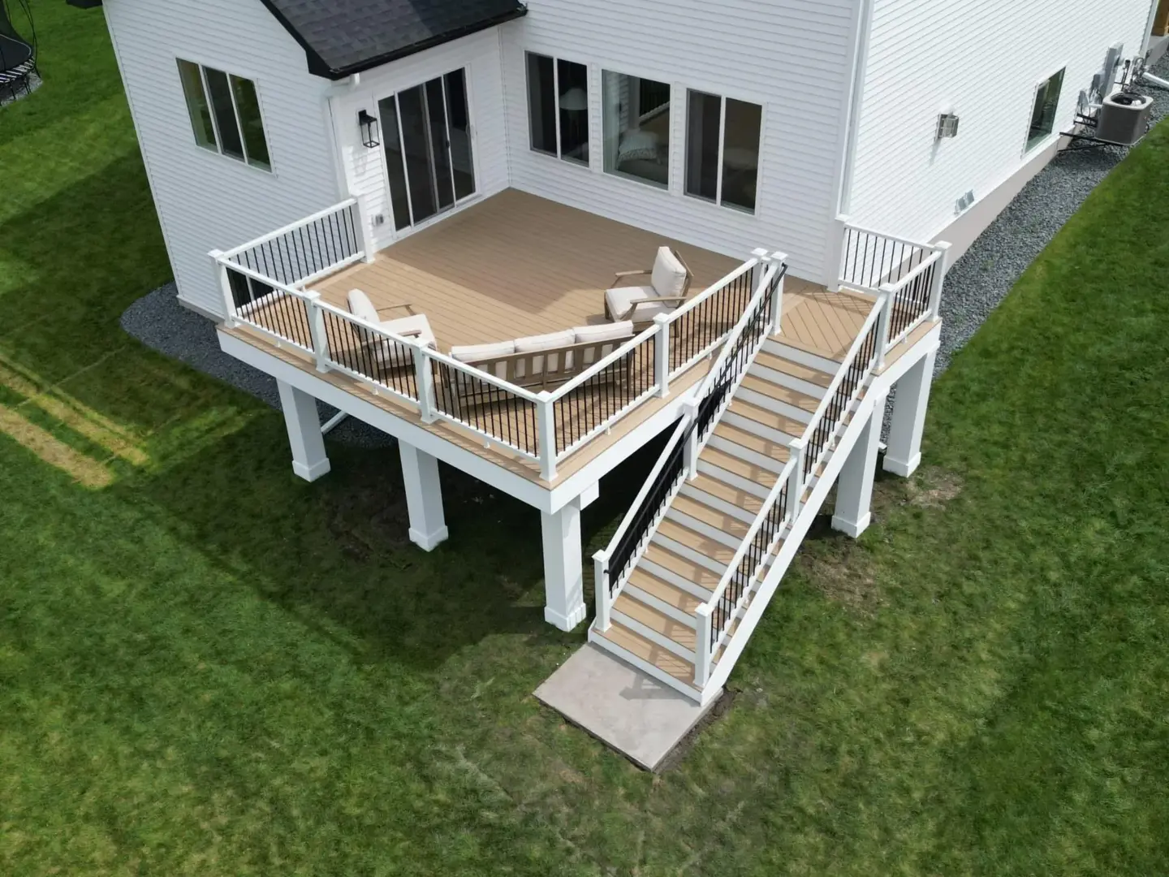
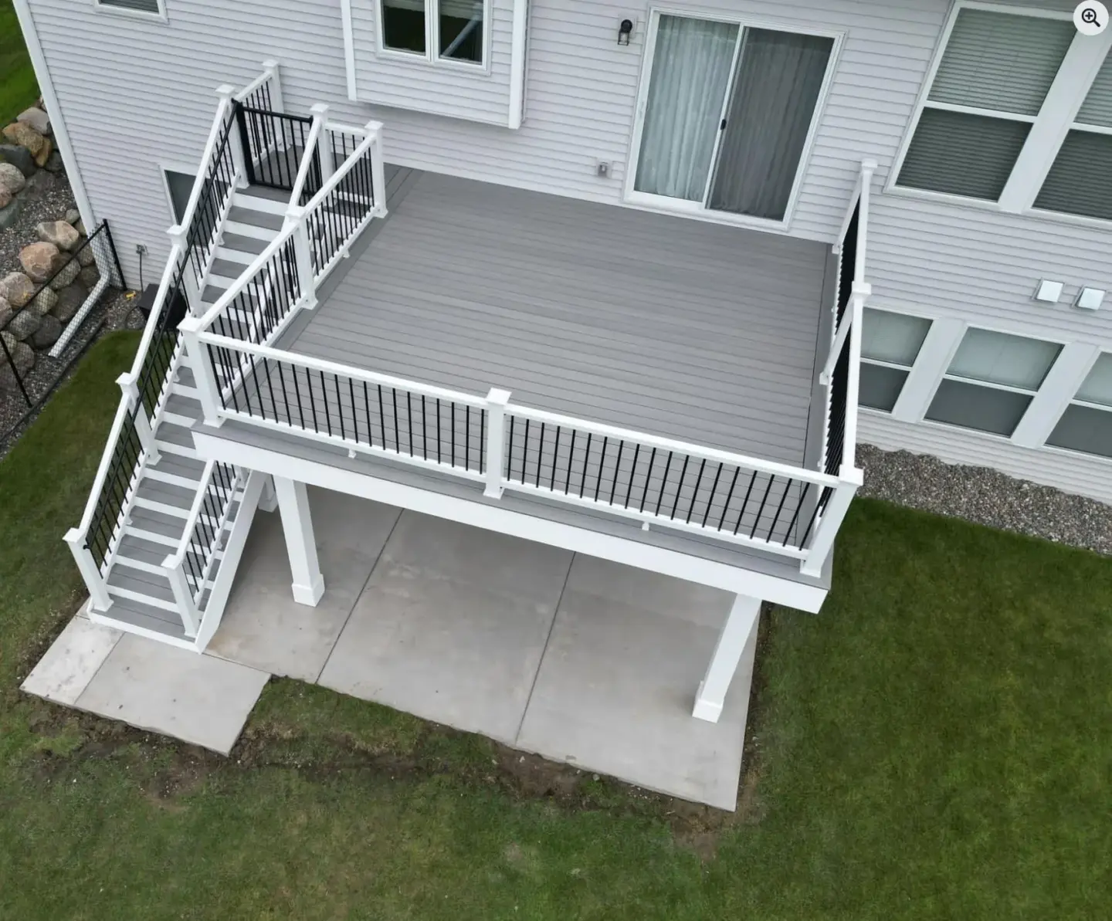
Platform decks suit flat yards and simple step-out access from the main floor. Raised decks lift the surface for upper-story doors or sloped lots.

Multi-level and Freestanding Decks

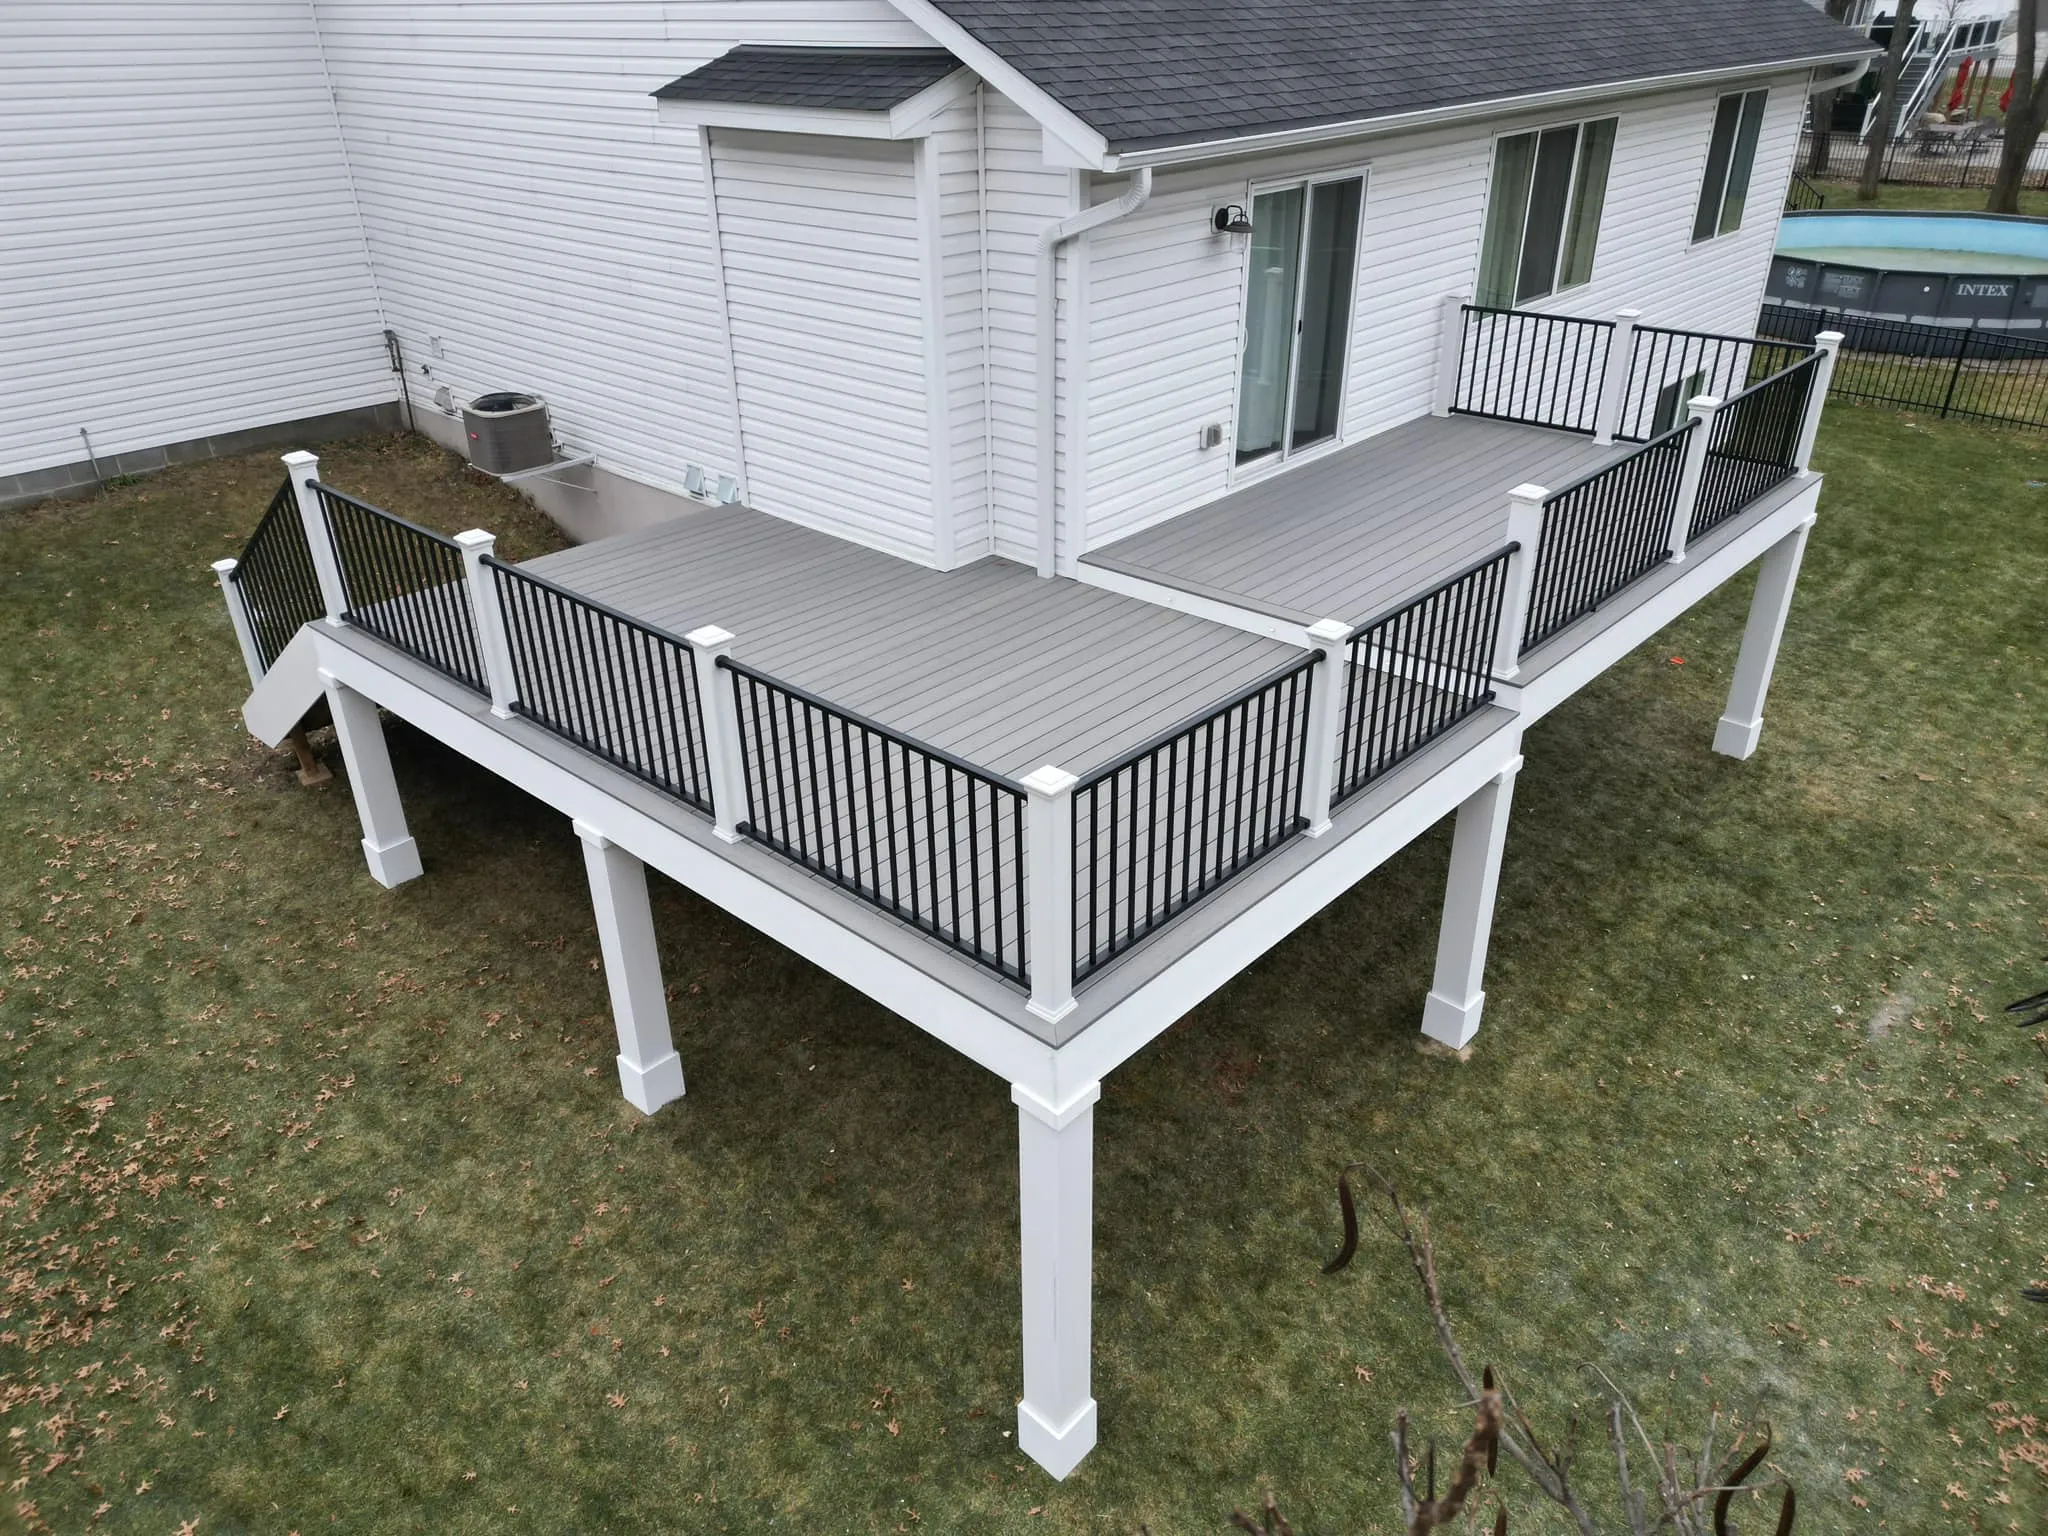
Multi-level plans break up larger yards into zones for dining, lounging, and entertaining. Freestanding designs work as standalone features for pools, gardens, or fire pits.

Curved and Cantilevered Decks

Curved designs soften sharp corners and add architectural character. Cantilevered plans extend the surface past posts for a clean, modern profile.

Rooftop and Pool / Spa Decks

Rooftop concepts turn unused roof space into usable outdoor rooms. Pool and spa layouts focus on slip-resistant surfaces and smart drainage near water features.

Covered and Screened Decks

Covered plans add shelter from sun, rain, and light snow. Screened designs keep bugs out while preserving airflow and views.
Deck

Why Choose Us

WJC Decks and Remodeling is family owned and operated with over 10 years in business and 10 years of industry experience. We have completed over 600 projects, and every plan we deliver is grounded in real-world build experience and standard TimberTech warranties. Every consultation begins with a free estimate, and we offer financing to bring bigger ideas within reach. Our planners deliver honest recommendations, clean presentations, and designs that translate smoothly into finished decks.
Deck

Materials We Use

Composite Decking

PVC

Our Trusted Manufacturers

Partnering with proven manufacturers means better materials, longer-lasting results, and stronger warranties on your project.
Our Process

Our process keeps your planning phase organized and pressure-free. Here is how we turn ideas into a buildable plan.

Discovery Call

We start with a conversation about your goals, timeline, and lifestyle. Our team captures the details that shape every design decision later.

On-Site Assessment

We visit your property to measure, evaluate drainage, and review access. Our consultants document everything that affects layout and engineering.

Concept Development

Our designers draft layout options that respond to your goals and site. You review two or three directions before narrowing to one.

3D Model and Material Review

We build a 3D model of your chosen layout and pair it with real material samples. You explore colors, textures, and finishes in full detail.

Scope, Quote, and Financing

We translate the final plan into a clear quote with no surprise fees. If financing helps, we walk you through the options that match your budget.

Permit-Ready Plan Delivery

We finalize drawings and prep permit-ready documents. Your design becomes a construction blueprint ready for city review and crew handoff.

Frequently Asked Questions

What is included in deck design consultation services?

Deck design consultation services include an on-site visit, goal discovery, layout planning, 3D modeling, and material guidance. You leave with a plan ready to build.

How do deck design services help plan custom outdoor spaces?

Deck design services translate your lifestyle, yard, and budget into a tailored layout. Every concept reflects how you actually want to use the space.

What factors are considered during a deck consultation?

Our team reviews lot size, slope, drainage, sun exposure, access points, and local codes. These inputs shape every layout and material choice.

Can deck design services include layout and material recommendations?

Yes. Our planning includes layout options plus decking, framing, railing, and lighting recommendations suited to your home.

Book Your Deck Design and Consultation in Andover, MN

Your best deck starts with the right plan. Partner with WJC Decks and Remodeling for thoughtful deck design and consultation built around your goals. Call today to schedule your free estimate.

Get Started Today

1 Copy